
BEDS4
BATHS2 full
SQUARE FEET1,961
MLS#21368261
STATUSPending
PROPERTY TYPEResidential - Single Family
SUBDIVISIONLost River Estates North Un #4
SCHOOLBossier PSB
Property Description
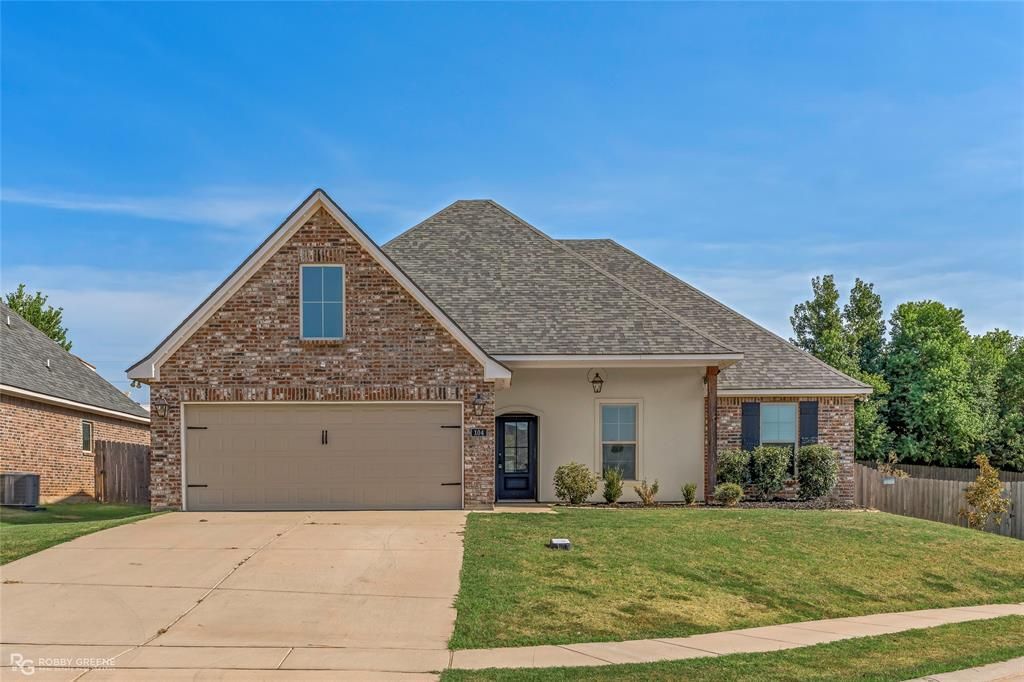
Welcome to this beautifully maintained home in the highly sought-after Lost River subdivision! From the moment you arrive, the gorgeous curb appeal sets the tone for what awaits inside. Step through the front door into a bright and inviting interior filled with beautiful natural light and an open, thoughtfully designed floor plan where every space flows seamlessly together.Wood-grain tile flooring extends throughout the main living areas, with carpet reserved for the bedrooms. The spacious kitchen is a true standout, featuring beautiful cream cabinetry, granite countertops, and decorative lighting fixtures that add the perfect finishing touch. The open layout makes entertaining family and friends effortless.The private primary suite offers a peaceful retreat complete with an en-suite bathroom featuring dual sinks, a large soaking tub, and a beautifully crafted walk-in shower. Positioned at the end of a cul-de-sac, this home offers a wonderful combination of comfort, convenience, and location.Enjoy being conveniently located near daycares, restaurants, medical facilities, and the library, making everyday living easy and accessible.Homes in Lost River like this one don’t last long! Schedule your private showing today before this beautiful home is gone!
Property Features
Property Type: Residential - Single Family
Cooling: Ceiling Fan(s), Central Air
Fireplaces: 1
Garage: 2 car attached
Heating: Central
Home Style: Craftsman, Traditional
Lot Size: 0.23 Acres
Roof Type: Shingle, Other
Year Built: 2022
Amenities
Double Vanity
Eat-in Kitchen
Flat Screen Wiring
Granite Counters
High Speed Internet Available
Kitchen Island
Open Floorplan
Pantry
Walk-In Closet(s)
Covered Patio/Porch
Feature Descriptions
Appliances: Dishwasher, Disposal, Gas Range, Microwave, Refrigerator
Community Features: Sidewalks
Days on Site: 18
Exterior: Brick, Stucco
Fencing: Back Yard, Wood
Fireplace: Gas, Gas Starter, Living Room
Flooring: Carpet, Ceramic Tile
HOA Fee: 65/ Monthly
Laundry: Electric Dryer Hookup, Utility Room, Dryer Hookup, Washer Hookup
Lot: Cul-De-Sac, Subdivision
Parcel#: 205224
Parking: Driveway, Garage Single Door
Parking Notes: Driveway, Garage Single Door
Patio/Porch: Covered, Patio
Utilities: Cable Available, City Sewer, City Water, Concrete, Curbs, Electricity Available, Individual Gas Meter
Window: Shutters
Local Schools
Elementary School: Bossier ISD schools
School District: Bossier PSB
Listed By / Shown By
Listed By
Agency Name: Diamond Realty & Associates
Agency Contact: 318-746-0011
Agent Name: Stormy Foster
Shown By
Agency Title: Pelican Realty Advisors
Agency Phone: 318-522-7373

Estimate Your Payment
Estimated Payment
$ 1,750.70 per month $1,657.07 Principal & Interest $0.00 Property Tax (data not provided by mls) $93.63 Homeowner's Insurance
104 Brimestone Loop | MLS# 21368261
This single family home located at 104 Brimestone Loop, Benton, LA 71006 is currently listed for sale with an asking price of $321,000. This property was built in 2022 and has 4 bedrooms and 2 full baths with 1961 sq. ft. Brimestone Loop is located in the Lost River Estates North Un #4 subdivision within the Bossier PSB school district. Search Lost River Estates North Un #4 real estate on www.pelicanra.com today.