
BEDS3
BATHS2 full 1 partial
SQUARE FEET2,117
MLS#21243701
STATUSActive Contingent
PROPERTY TYPEResidential - Single Family
SUBDIVISIONIsland Park
SCHOOLBossier PSB
Property Description
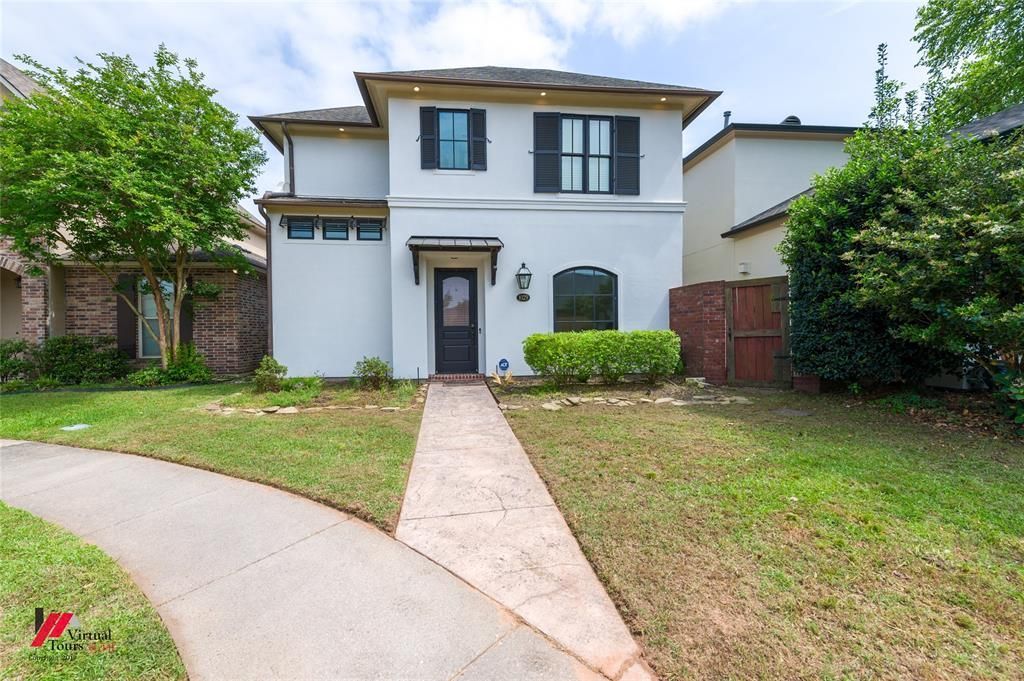
Welcome to 1029 S Crescent Cove—where timeless Southern charm meets modern comfort. This beautifully designed home offers a distinctive New Orleans–inspired aesthetic, blending classic architectural details with functional living spaces perfect for today’s lifestyle.From the moment you arrive, you’ll notice the inviting curb appeal and character-rich exterior. Inside, the home has been freshly painted, creating a clean, updated feel that enhances the light-filled, open layout. Spacious living areas provide flexibility for both everyday living and entertaining, with a warm and welcoming atmosphere throughout.The kitchen serves as the heart of the home, offering ample cabinetry, generous counter space, and seamless flow into the main living and dining areas. The primary suite provides a private retreat with well-appointed finishes, while additional bedrooms offer flexibility for family, guests, or a home office.Step outside to enjoy a cozy outdoor space perfect for relaxing evenings or weekend gatherings. Located in a desirable community, this home offers both convenience and charm—just minutes from shopping, dining, and local amenities.
Property Features
Property Type: Residential - Single Family
Cooling: Ceiling Fan(s), Central Air, Electric
Fireplaces: 1
Garage: 2 car attached
Heating: Central, Fireplace(s)
Home Style: Traditional, Other
Lot Size: 0.08 Acres
Year Built: 2007
Amenities
Built-in Features
Cable TV Available
Decorative Lighting
Double Vanity
Eat-in Kitchen
Granite Counters
High Speed Internet Available
Open Floorplan
Pantry
Walk-In Closet(s)
Covered Patio/Porch
Feature Descriptions
Appliances: Built-in Gas Range, Dishwasher, Disposal, Microwave
Community Features: Club House, Community Dock, Community Pool, Fishing, Fitness Center, Lake, Marina, Pickle Ball Court, Pool, Sidewalks, Tennis Court(s)
Days on Site: 139
Exterior: Stone Veneer, Stucco
Fencing: Fenced
Fireplace: Brick, Family Room
Flooring: Carpet, Ceramic Tile, Hardwood
HOA Fee: 940/ Annually
Laundry: Utility Room
Parcel#: 163812
Parking: Additional Parking, Alley Access, Garage, Garage Door Opener, Garage Double Door, Garage Faces Rear, Inside Entrance, Kitchen Level, Lighted, Off Street
Parking Notes: Additional Parking, Alley Access, Garage, Garage Door
Patio/Porch: Covered, Side Porch
Swimming Pool: Yes
Utilities: Asphalt, City Sewer, City Water, Community Mailbox, Curbs, Phone Available, Sidewalk
Local Schools
School District: Bossier PSB
Listed By / Shown By
Listed By
Agency Name: Imperial Realty Group
Agency Contact: 318-610-1700
Agent Name: Karena Thomas
Shown By
Agency Title: Pelican Realty Advisors
Agency Phone: 318-522-7373

Estimate Your Payment
Estimated Payment
$ 1,581.63 per month $1,497.04 Principal & Interest $0.00 Property Tax (data not provided by mls) $84.58 Homeowner's Insurance
1029 S Crescent Cove | MLS# 21243701
This single family home located at 1029 S Crescent Cove, Shreveport, LA 71105 is currently listed for sale with an asking price of $290,000. This property was built in 2007 and has 3 bedrooms and 2 full and 1 partial baths with 2117 sq. ft. S Crescent Cove is located in the Island Park subdivision within the Bossier PSB school district. Search Island Park real estate on www.pelicanra.com today.