
BEDS3
BATHS3 full 1 partial
SQUARE FEET3,216
MLS#21385192
STATUSActive
PROPERTY TYPEResidential - Single Family
SUBDIVISIONRural
SCHOOL42 School Dist #8
Property Description
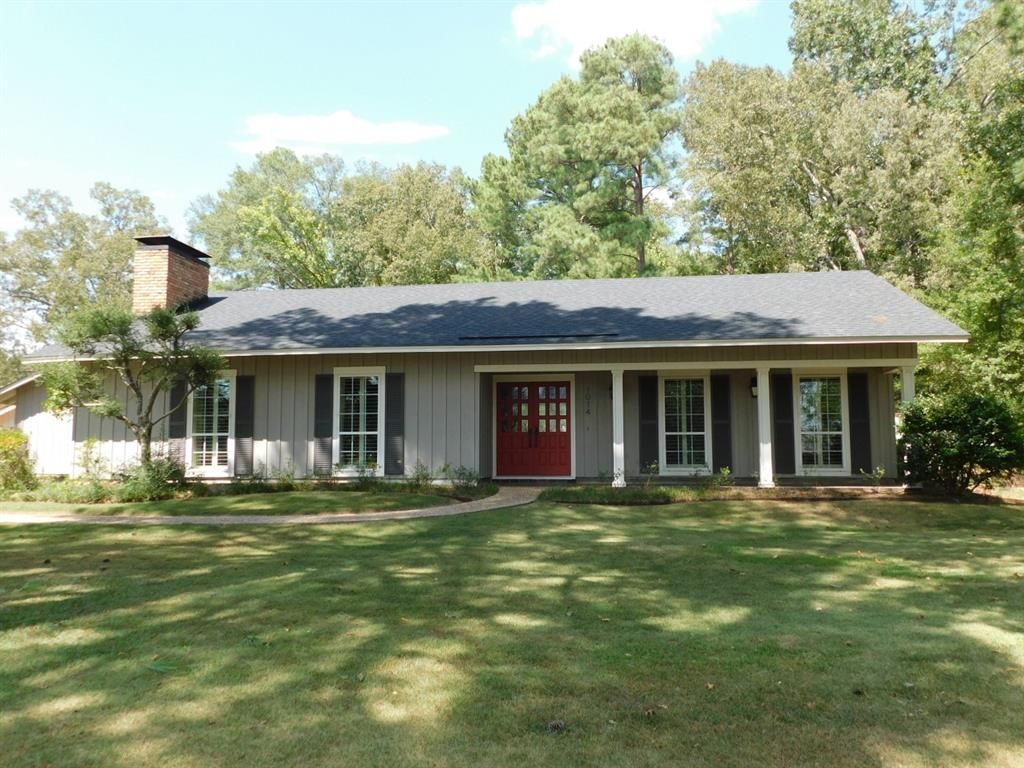
THIS BEAUTIFUL, ONE OF A KIND 3 BEDROOM 3.5 BATHROOM HOME HAS OVER 3,200 SQUARE FEET OF IMPROVED AREA AND IS SITUATED ON A 1.05 ACRE MANICURED CORNER LOT. THE FENCED IN BACK YARD FEATURES AN IN GROUND POOL AND COURT YARD. INTERIOR FEATURES A LARGE LIVING ROOM WITH CATHEDRAL CEILING AND WOOD BURNING FIREPLACE. THE GORGEOUS EAT IN KITCHEN FEATURES A CENTER ISLE, GRANITE COUNTERS AND STAINLESS STEEL APPLIANCES. HOME ALSO FEATURES A FORMAL DINING ROOM AND A BONUS ROOM THAT COULD BE A 4TH BEDROOM. THIS HOME HAS CUSTOM PLANTATION SHUTTERS AND WINDOW COVERINGS THROUGHOUT AS WELL AS AMPLE CLOSETS AND CUSTOM STORAGE. THE MAIN BEDROOM FEATURES A VAULTED CEILING AND THE BATHROOM FEATURES HIS & HER SEPARATE VANITIES, SEPARATE WALK IN CLOSETS AND A WALK IN SHOWER. HOME ALSO FEATURES A DOUBLE CARPORT WITH STORAGE ROOM. THE FRONT AND BACK LAWNS STAY GREEN WITH AN UNDERGROUND SPRINKLER SYSTEM.
Property Features
Property Type: Residential - Single Family
Cooling: Central Air
Fireplaces: 1
Heating: Central
Lot Size: 1.05 Acres
Roof Type: Composition
Year Built: 1975
Amenities
Cathedral Ceiling(s)
Chandelier
Double Vanity
Eat-in Kitchen
Granite Counters
Kitchen Island
Other
Walk-In Closet(s)
Feature Descriptions
Appliances: Dishwasher, Electric Range, Refrigerator
Exterior: Board & Batten Siding
Fencing: Chain Link, Privacy
Fireplace: Wood Burning
Flooring: Brick, Carpet, Ceramic Tile, Hardwood
Laundry: Utility Room
Parcel#: 124217
Parking: Detached Carport, Parking Pad
Parking Notes: Detached Carport, Parking Pad
Patio/Porch: Covered
Pool: Fiberglass
Swimming Pool: Yes
Utilities: All Weather Road, Asphalt, City Sewer, City Water
Local Schools
Elementary School: Webster PSB
School District: 42 School Dist #8
Listed By / Shown By
Listed By
Agency Name: McMullan Realty
Agency Contact: 318-539-1111
Agent Name: Dennis McMullan
Shown By
Agency Title: Pelican Realty Advisors
Agency Phone: 318-522-7373

Estimate Your Payment
Estimated Payment
$ 2,181.01 per month $2,064.37 Principal & Interest $0.00 Property Tax (data not provided by mls) $116.64 Homeowner's Insurance
1014 Janice Drive | MLS# 21385192
This single family home located at 1014 Janice Drive , Springhill, LA 71075 is currently listed for sale with an asking price of $399,900. This property was built in 1975 and has 3 bedrooms and 3 full and 1 partial baths with 3216 sq. ft. Janice Drive is located in the Rural subdivision within the 42 School Dist #8 school district. Search Rural real estate on www.pelicanra.com today.