
BEDS5
BATHS4 full
SQUARE FEET3,662
MLS#21363355
STATUSActive Contingent
PROPERTY TYPEResidential - Single Family
SUBDIVISIONEllerbe Road Estates
SCHOOLCaddo PSB
Property Description
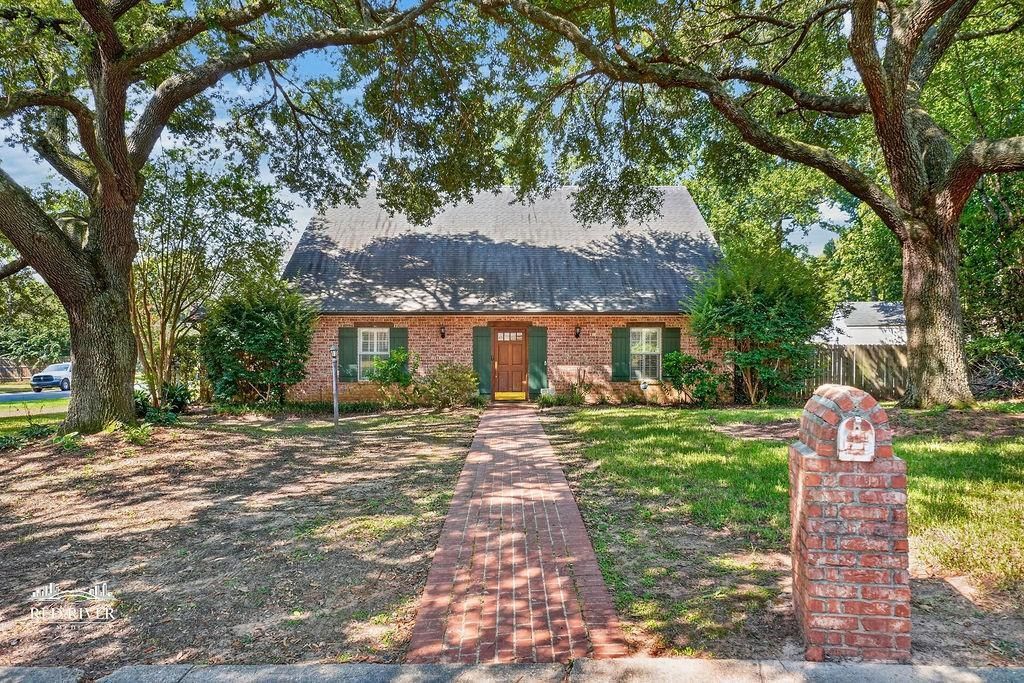
Welcome to 10130 Thornwood, ideally situated on a large corner lot in Ellerbe Road Estates. Offering approximately 3,662 SFHA, this spacious home features a versatile floor plan with five bedrooms, four full baths, and a bonus room. Beautiful wood floors add warmth and character throughout. The inviting living room features a wood-burning fireplace, while the large formal dining room provides plenty of space for entertaining. The updated kitchen offers granite countertops, stainless steel appliances, ample cabinetry. A unique feature of this home is the first-floor bedroom layout, which includes two primary bedrooms plus an additional guest bedroom, providing excellent flexibility for family and guests. Upstairs, you'll find two additional bedrooms, a full bath, and a bonus room ideal for a game room, media room, or additional living area. Outside, enjoy a large patio and fully fenced backyard with plenty of room for outdoor entertaining, play, and pets. A two-car garage completes this spacious Ellerbe Road Estates home. Minerals are reserved by Sellers
Property Features
Property Type: Residential - Single Family
Cooling: Central Air, Electric
Fireplaces: 1
Garage: 2 car attached
Heating: Central, Electric
Home Style: Traditional
Lot Size: 0.68 Acres
Roof Type: Composition
Year Built: 1984
Amenities
Built-in Features
Granite Counters
Walk-In Closet(s)
Feature Descriptions
Appliances: Dishwasher, Electric Cooktop, Electric Oven, Microwave, Refrigerator
Days on Site: 30
Exterior: Brick, Wood
Fencing: Back Yard, Full
Fireplace: Living Room, Wood Burning
Flooring: Ceramic Tile, Wood
Laundry: Utility Room, Full Size W/D Area
Lot: Corner Lot
Lot Dimensions: 60+37+20x197x166x234
Parcel#: 161317003035500
Parking: Additional Parking, Garage, Garage Single Door, Parking Pad
Parking Notes: Additional Parking, Garage, Garage Single Door, Parki
Utilities: City Sewer, City Water
Local Schools
Elementary School: Caddo ISD Schools
School District: Caddo PSB
Listed By / Shown By
Listed By
Agency Name: Coldwell Banker Apex, REALTORS
Agency Contact: 318-861-2461
Agent Name: Lynn Roos
Shown By
Agency Title: Pelican Realty Advisors
Agency Phone: 318-522-7373

Estimate Your Payment
Estimated Payment
$ 2,399.71 per month $2,271.38 Principal & Interest $0.00 Property Tax (data not provided by mls) $128.33 Homeowner's Insurance
10130 Thornwood Drive | MLS# 21363355
This single family home located at 10130 Thornwood Drive, Shreveport, LA 71106 is currently listed for sale with an asking price of $440,000. This property was built in 1984 and has 5 bedrooms and 4 full baths with 3662 sq. ft. Thornwood Drive is located in the Ellerbe Road Estates subdivision within the Caddo PSB school district. Search Ellerbe Road Estates real estate on www.pelicanra.com today.