
BEDS3
BATHS2 full
SQUARE FEET1,399
MLS#21395744
STATUSActive
PROPERTY TYPEResidential - Single Family
SUBDIVISIONWoolworth Oaks
SCHOOLCaddo PSB
Property Description
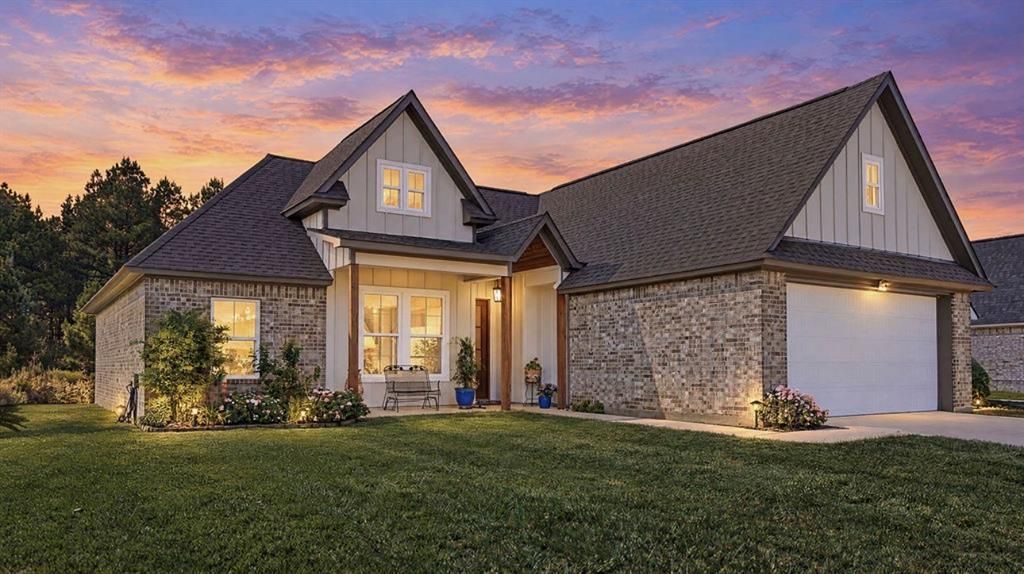
Welcome to 10120 Kelli Leanne Circle in Keithville! Discover the comfort and convenience of this well-maintained 3-bed, 2-bath, 2022 built home located in the desirable Woolworth Oaks subdivision. You’re going to love the practical layout designed for everyday living and entertaining.Step inside to find a modern, move-in-ready home with comfortable living spaces, a functional kitchen area, and generously sized bedrooms. The primary suite offers a private retreat with an adjoining bath, while two additional bedrooms provide flexibility for family, guests, a home office, or personal space. Outside, enjoy a spacious lot offering room to relax, entertain, garden, or create your own outdoor retreat. Conveniently located in Keithville with access to Caddo Parish schools and the Shreveport area, this home offers the opportunity to enjoy newer construction without the wait and uncertainty of building from the ground up. If you’re looking for a newer home with a comfortable floor plan, great curb appeal, and room to make it your own, 10120 Kelli Leanne Circle is one to see! Schedule your private showing today!
Property Features
Property Type: Residential - Single Family
Fireplaces: 1
Garage: 2 car attached
Lot Size: 0.21 Acres
Year Built: 2022
Amenities
Decorative Lighting
Double Vanity
Eat-in Kitchen
Granite Counters
High Speed Internet Available
Feature Descriptions
Appliances: Dishwasher, Microwave, Refrigerator
Fireplace: Brick, Living Room
Parcel#: 161522006001200
Parking: Driveway
Parking Notes: Driveway
Utilities: City Sewer, City Water
Local Schools
Elementary School: Caddo ISD Schools
School District: Caddo PSB
Listed By / Shown By
Listed By
Agency Name: Keller Williams Northwest
Agency Contact: 318-213-1555
Agent Name: Evette Clark
Shown By
Agency Title: Pelican Realty Advisors
Agency Phone: 318-522-7373

Estimate Your Payment
Estimated Payment
$ 1,499.27 per month $1,419.10 Principal & Interest $0.00 Property Tax (data not provided by mls) $80.18 Homeowner's Insurance
10120 Kelli Leanne Circle | MLS# 21395744
This single family home located at 10120 Kelli Leanne Circle , Keithville, LA 71047 is currently listed for sale with an asking price of $274,900. This property was built in 2022 and has 3 bedrooms and 2 full baths with 1399 sq. ft. Kelli Leanne Circle is located in the Woolworth Oaks subdivision within the Caddo PSB school district. Search Woolworth Oaks real estate on www.pelicanra.com today.