
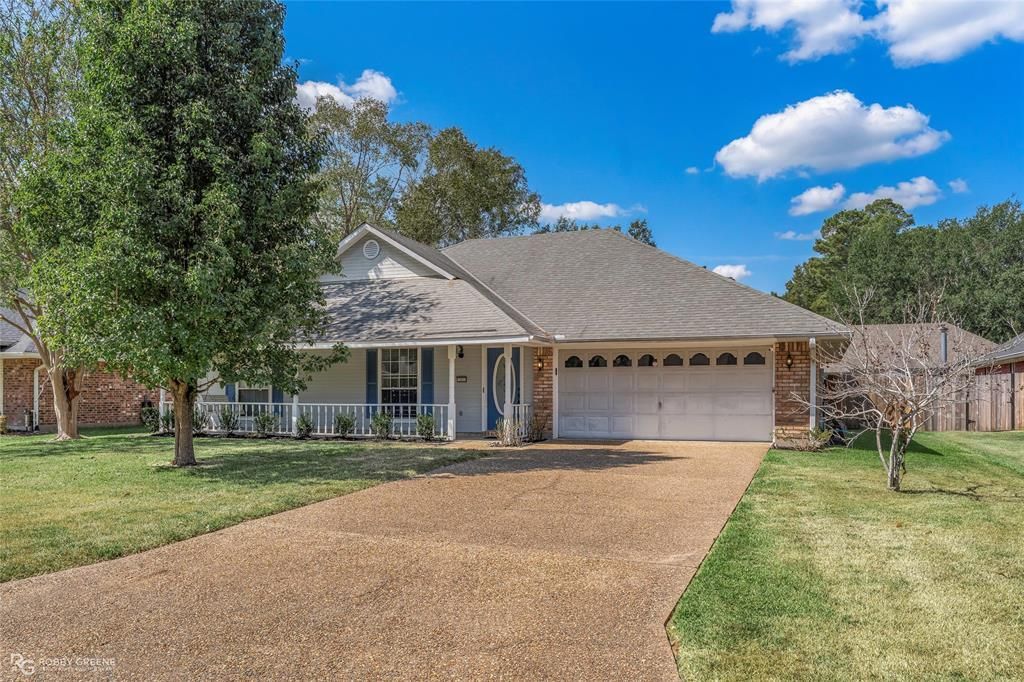
BEDS3
BATHS2 full
SQUARE FEET1,571
MLS#21399681
STATUSActive
PROPERTY TYPEResidential - Single Family
SUBDIVISIONSouthport Country
SCHOOLCaddo PSB
Property Description
Welcome home to this well-maintained 3-bedroom, 2-bath home tucked away on a quiet cul-de-sac! Featuring a great, functional floor plan with comfortable living spaces, this home offers plenty of potential to make it your own.Step outside and you’ll love the large, fully fenced backyard—perfect for pets, play, entertaining, gardening, or simply enjoying some extra outdoor space. An added bonus is the detached workshop finished in matching brick, offering a great space for hobbies, projects, storage, or a home workspace. And on a Cul De Sac, for a little added buffer from noise and traffic. The home has been lovingly cared for and is ready for its next chapter. A little fresh paint and new carpet would go a long way toward making it feel brand new and allowing the next owner to add their own personal style.Located in a peaceful setting with wonderful neighbors, this is a great opportunity to own a solid, well-kept home with a fantastic yard, useful workshop, and a floor plan that just works. Come see the possibilities and make this one your own! Seller offering $5000 toard buyer closing costs with acceptable offerQ
Property Features
Property Type: Residential - Single Family
Cooling: Central Air, Electric
Fireplaces: 1
Garage: 2 car attached
Heating: Central, Fireplace(s), Natural Gas
Lot Size: 0.23 Acres
Roof Type: Asphalt
Year Built: 1999
Amenities
Cable TV Available
Double Vanity
Eat-in Kitchen
High Speed Internet Available
Kitchen Island
Natural Woodwork
Pantry
Vaulted Ceiling(s)
Walk-In Closet(s)
Feature Descriptions
Appliances: Dishwasher, Disposal, Electric Cooktop, Electric Oven, Vented Exhaust Fan
Days on Site: 41
Fencing: Back Yard
Fireplace: Brick, Family Room, Gas, Glass Doors, Living Room, Wood Burning
Flooring: Carpet, Laminate
Laundry: Electric Dryer Hookup, Gas Dryer Hookup
Lot: Cul-De-Sac
Parcel#: 161416006002100
Parking: Garage, Garage Door Opener, Garage Double Door, Inside Entrance
Parking Notes: Garage, Garage Door Opener, Garage Double Door, Insid
Patio/Porch: Covered, Front Porch, Patio
Utilities: Asphalt, Cable Available, City Sewer, City Water, Electricity Connected, Individual Gas Meter, Individual Water Meter, Natural Gas Available, Phone Available, Underground Utilities
Room Sizes
Living Room: 1.00 x 1.00 Level - 1
Bedroom-Primary: 1.00 x 1.00 Level - 1
Local Schools
Elementary School: Caddo ISD Schools
School District: Caddo PSB
Listed By / Shown By
Listed By
Agency Name: Coldwell Banker Apex, REALTORS
Agency Contact: 318-747-5411
Agent Name: Donnette Koertge
Shown By
Agency Title: Pelican Realty Advisors
Agency Phone: 318-522-7373

Estimate Your Payment
Estimated Payment
$ 1,254.39 per month $1,187.31 Principal & Interest $0.00 Property Tax (data not provided by mls) $67.08 Homeowner's Insurance
10012 Aylesbury Court | MLS# 21399681
This single family home located at 10012 Aylesbury Court, Shreveport, LA 71118 is currently listed for sale with an asking price of $230,000. This property was built in 1999 and has 3 bedrooms and 2 full baths with 1571 sq. ft. Aylesbury Court is located in the Southport Country subdivision within the Caddo PSB school district. Search Southport Country real estate on www.pelicanra.com today.